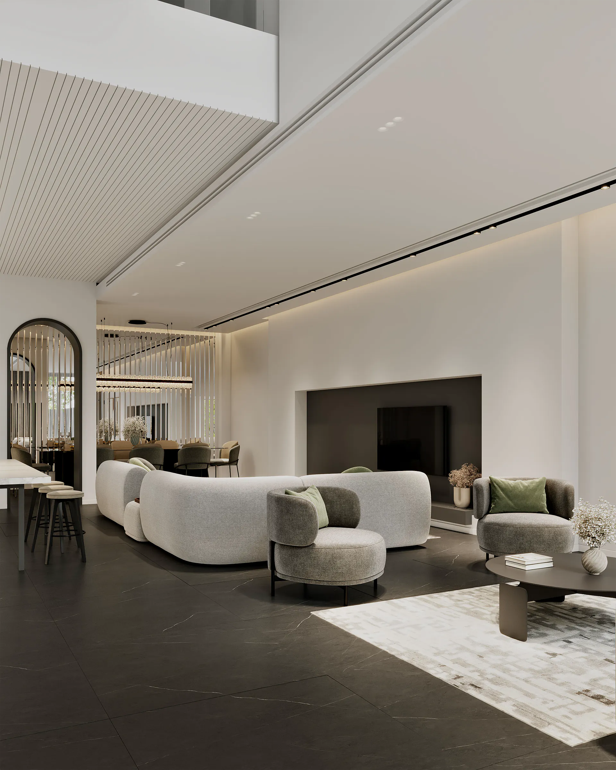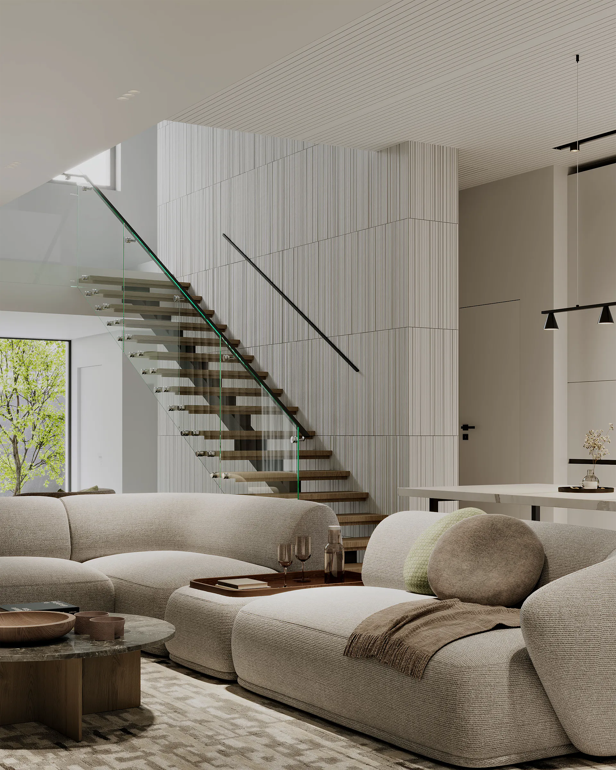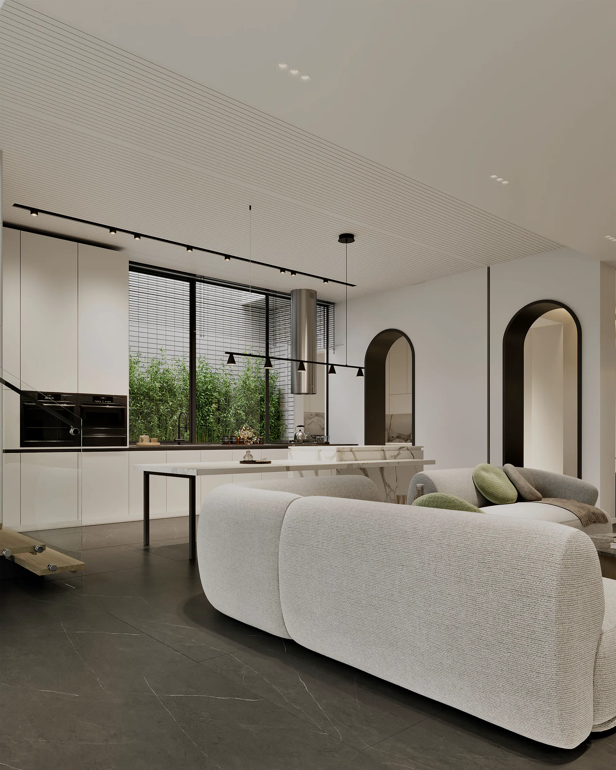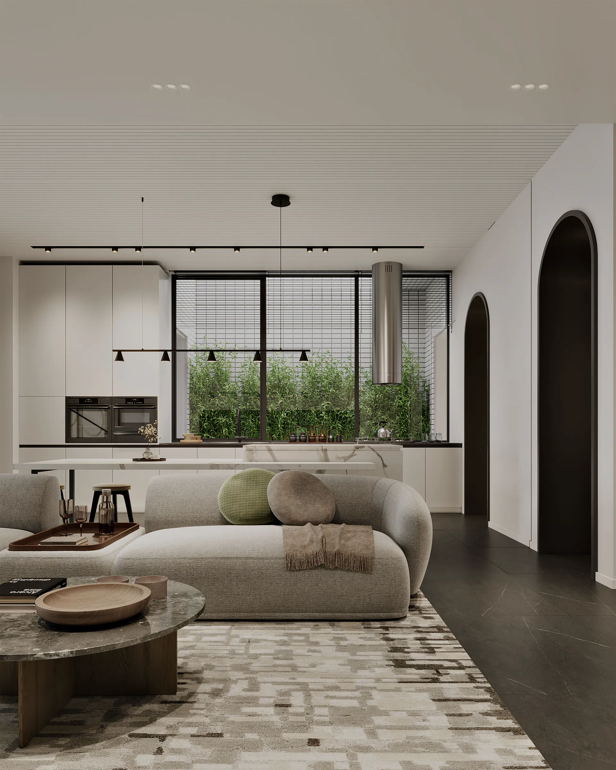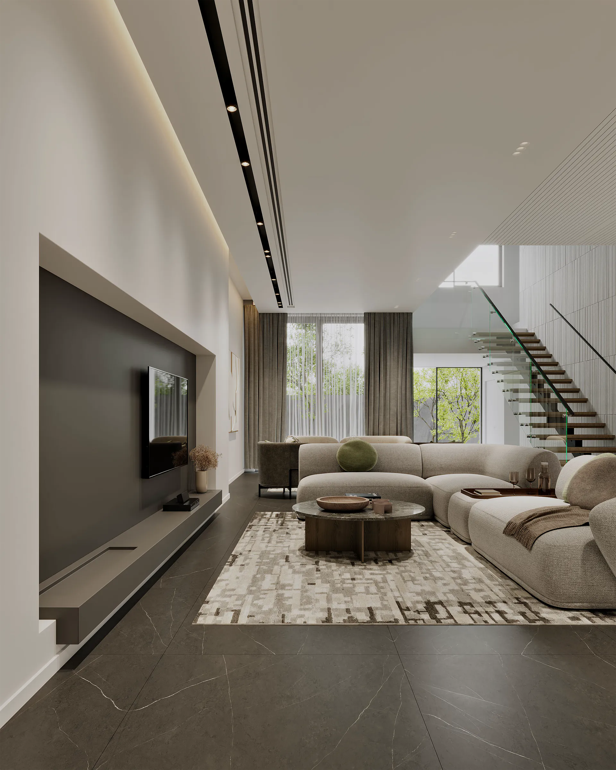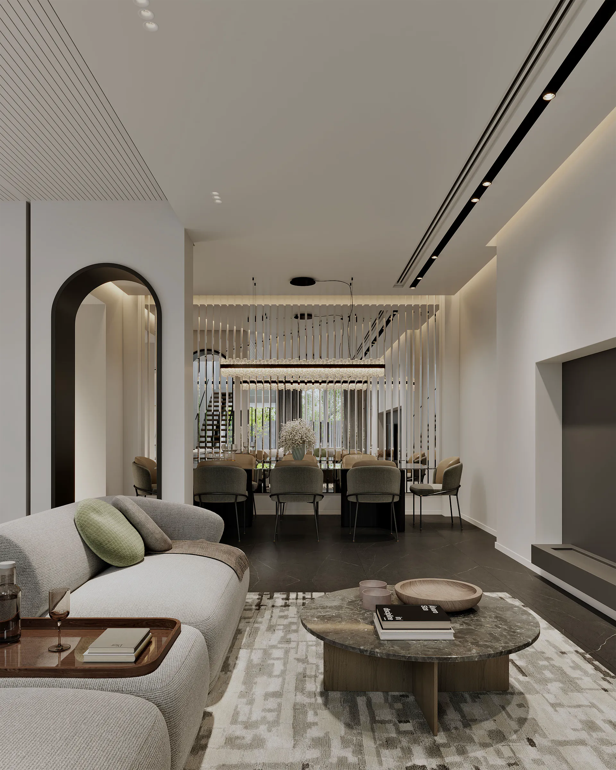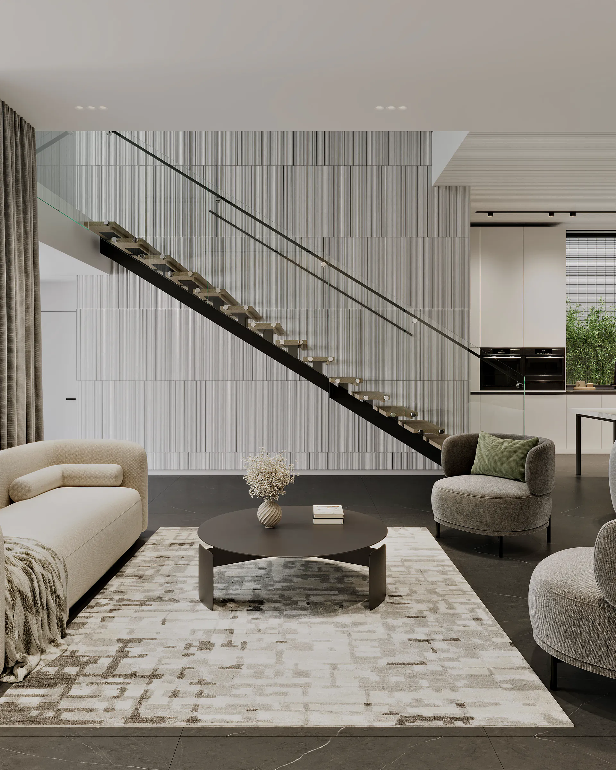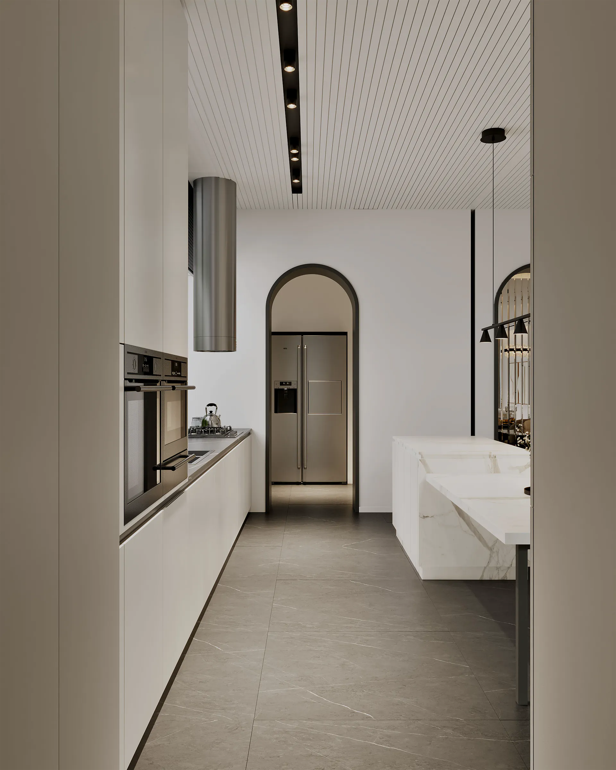
A nest for a family of four, with a heart of light that stitches two floors together.
01Scene
Every house begins somewhere: in the way its spaces sit side by side, in the light that finds its way in, and in the bond between daily life and the world outside. Ashian was designed for a family of four.
02The knot
The question was how, within the limits of a modest plot, to build a home that fits a family’s needs and balances solitude, company and the routines of every day.
03Untying the knot
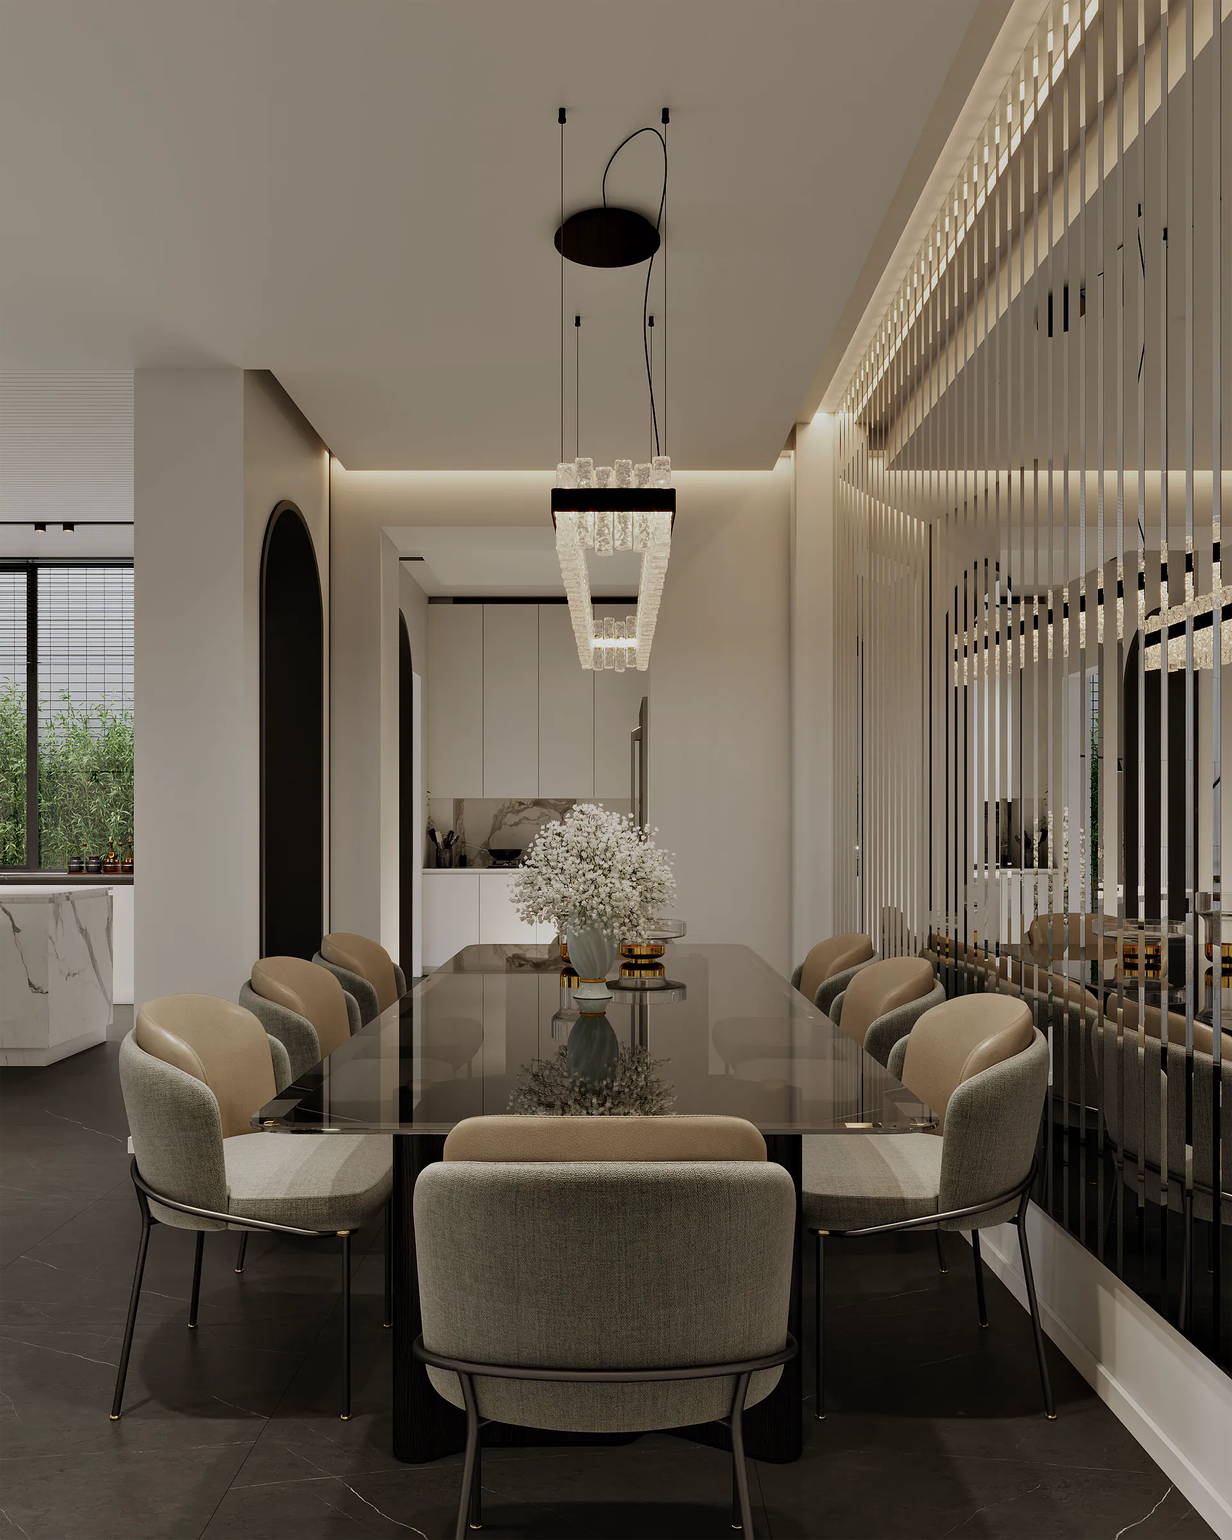
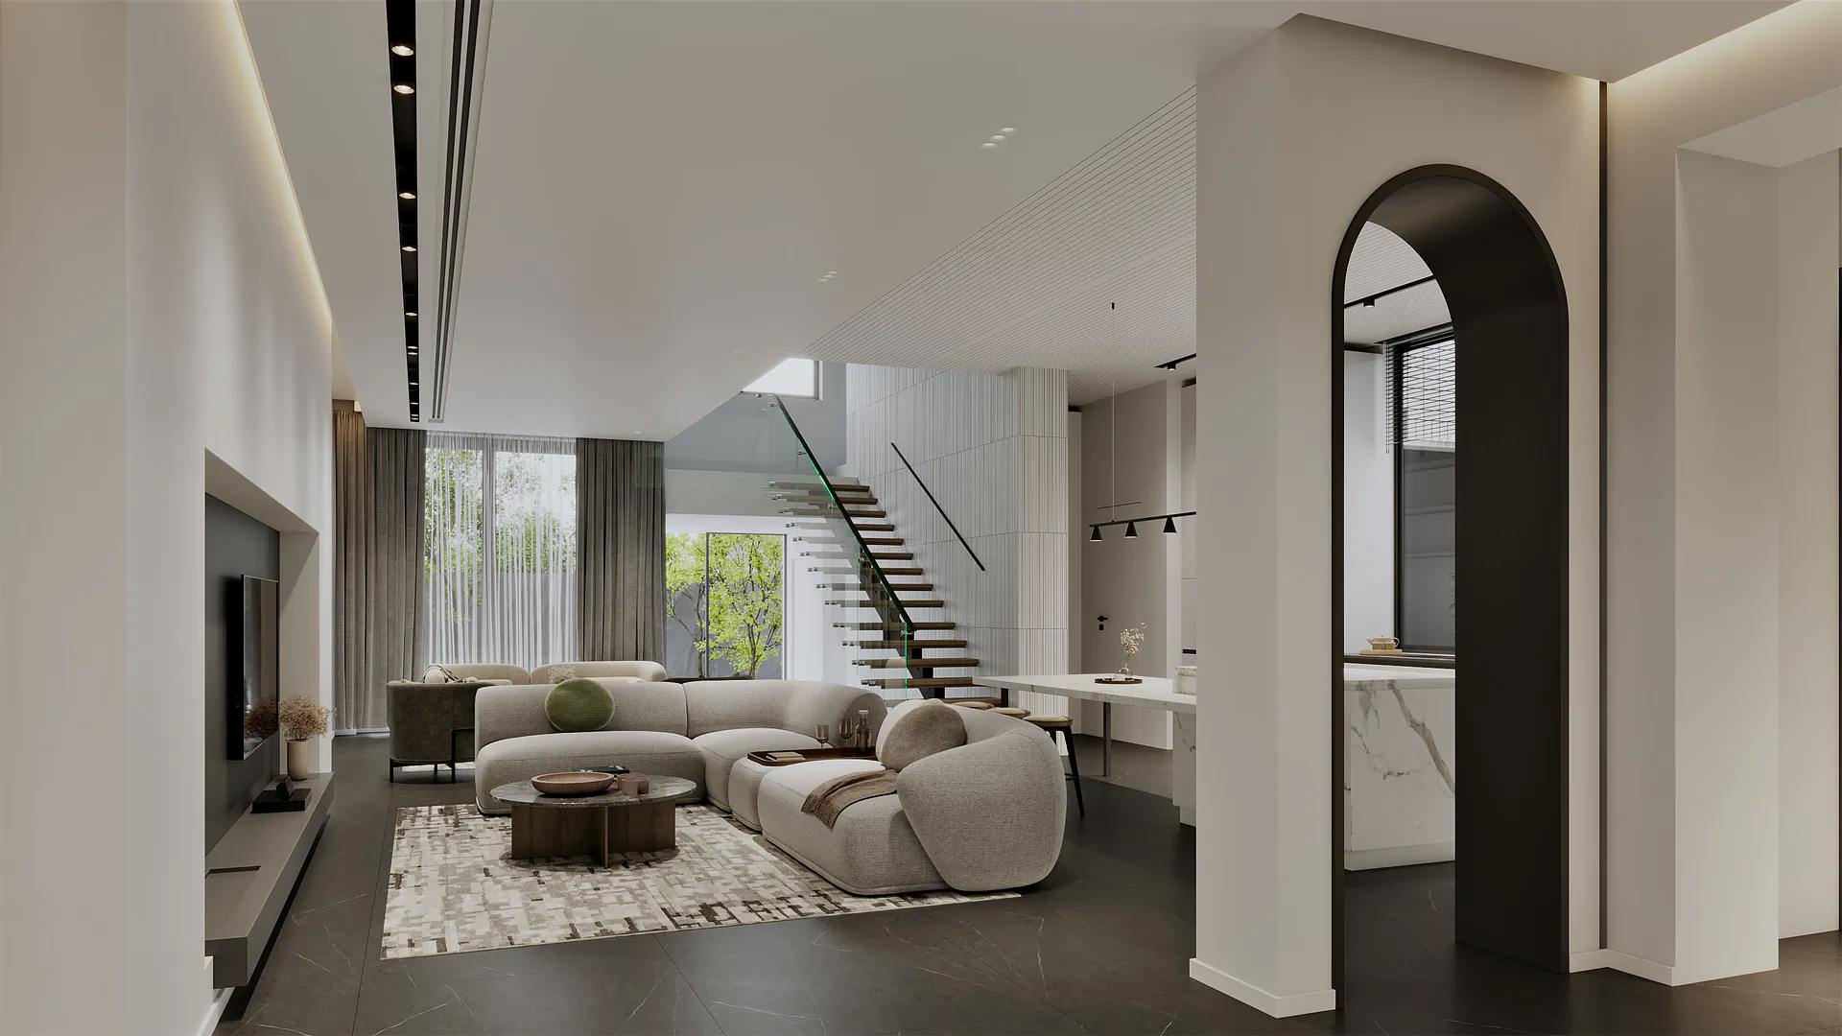
The entrance became the main axis of movement, a path that stitches the spaces together. The living and dining rooms open onto the garden so that everyday life is tied to the outdoors; on the other side, the kitchen and service spaces are arranged around a private courtyard. That courtyard became more than an open space: it draws light and air deep into the house, brings greenery inside and makes room for outdoor chores.
At the heart of the house, a vertical void links the two floors, a connection that goes beyond moving between levels and spreads a sense of unity through the house as light and views pass through it. Upstairs, three bedrooms, a family room with its own pantry and a usable terrace form the family’s private realm: independent, yet still connected to the heart of the home.
No space made only for passing through, or for filling floor area.
04Epilogue
We made sure that no space exists merely to be passed through or to fill floor area, and that every corner has a share in the story of daily life: a home where the bond between spaces, light and nature becomes part of the everyday.