Architecture, façade and interior design services in Shiraz
What we make
Every story has its chapters. From the first conversation to the day the building stands on its own, we stay with the story.
Architectural design
Phase 1 & Phase 2
From the first idea to the drawings that build it. In Phase 1 the story of the design takes shape; in Phase 2 it is translated into the precise language of construction.
-
01
Floor plan & spatial planning
طراحی پلان و سازماندهی فضایی
Where life takes shape. The links between spaces, circulation, light and privacy are weighed on the plan before anything else.
-
02
Façade design
طراحی نما
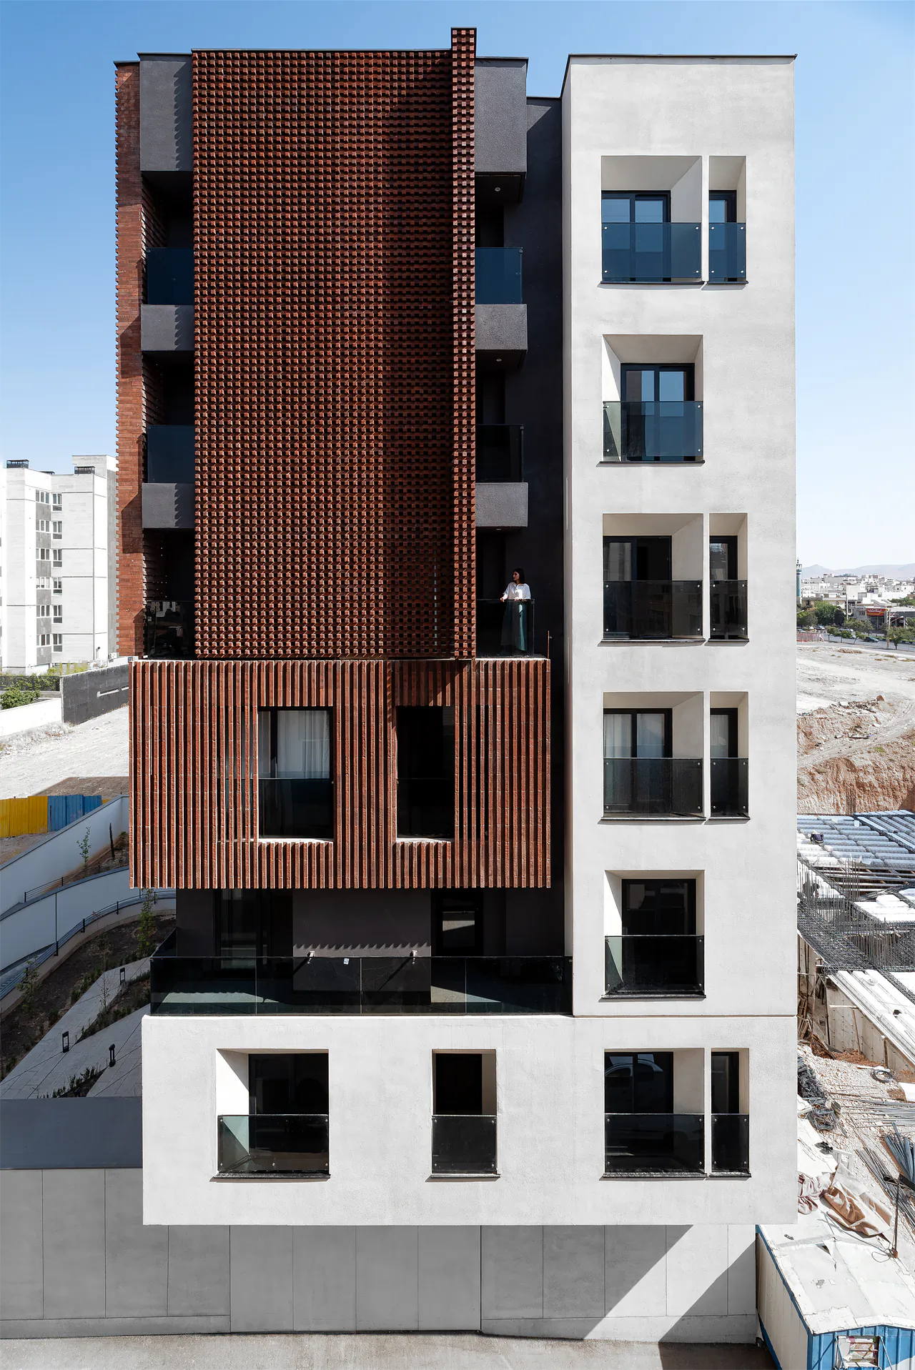
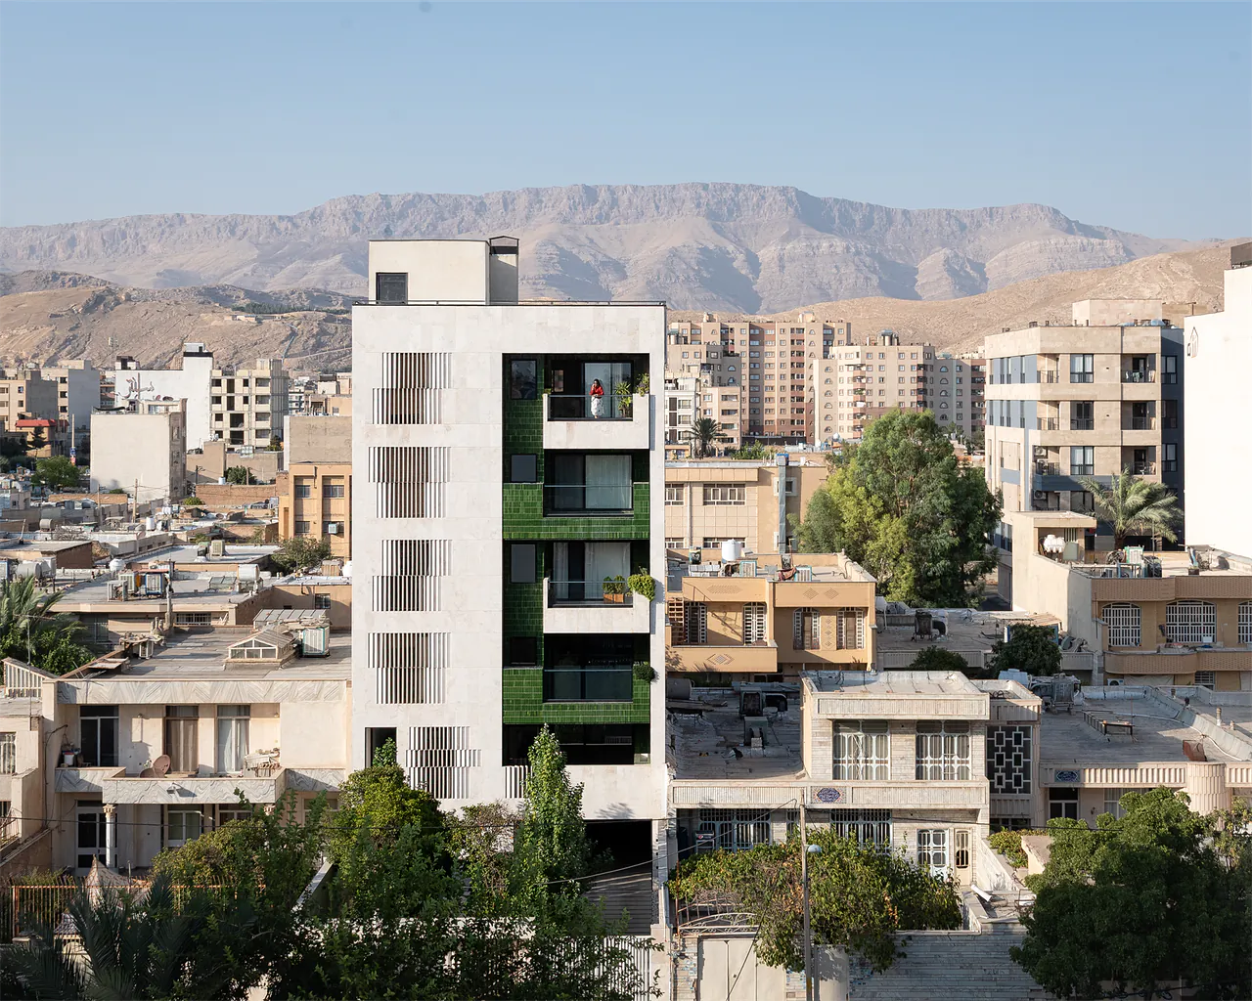
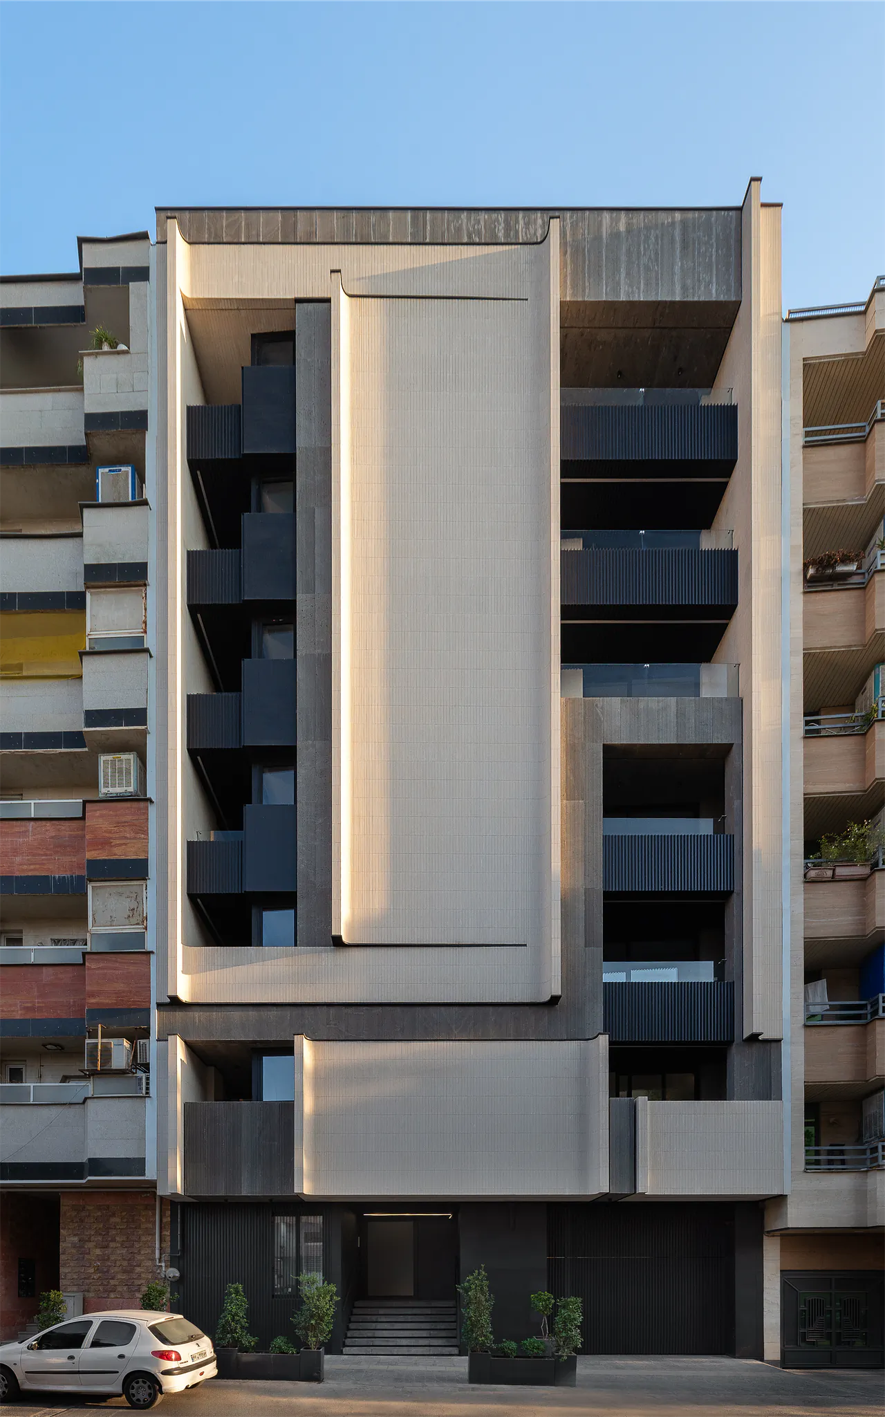
For us a façade is not a decorative skin but a layer between home and city that tunes views, light and privacy.
-
03
Interior design
طراحی داخلی
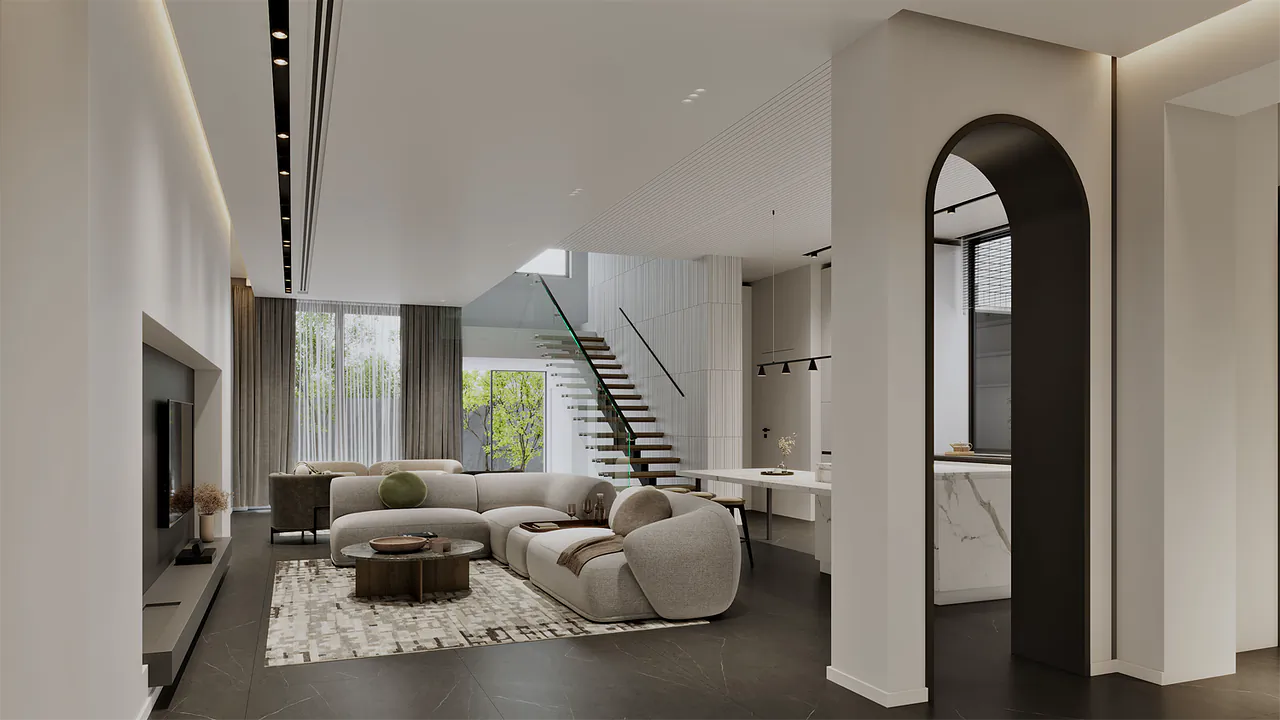
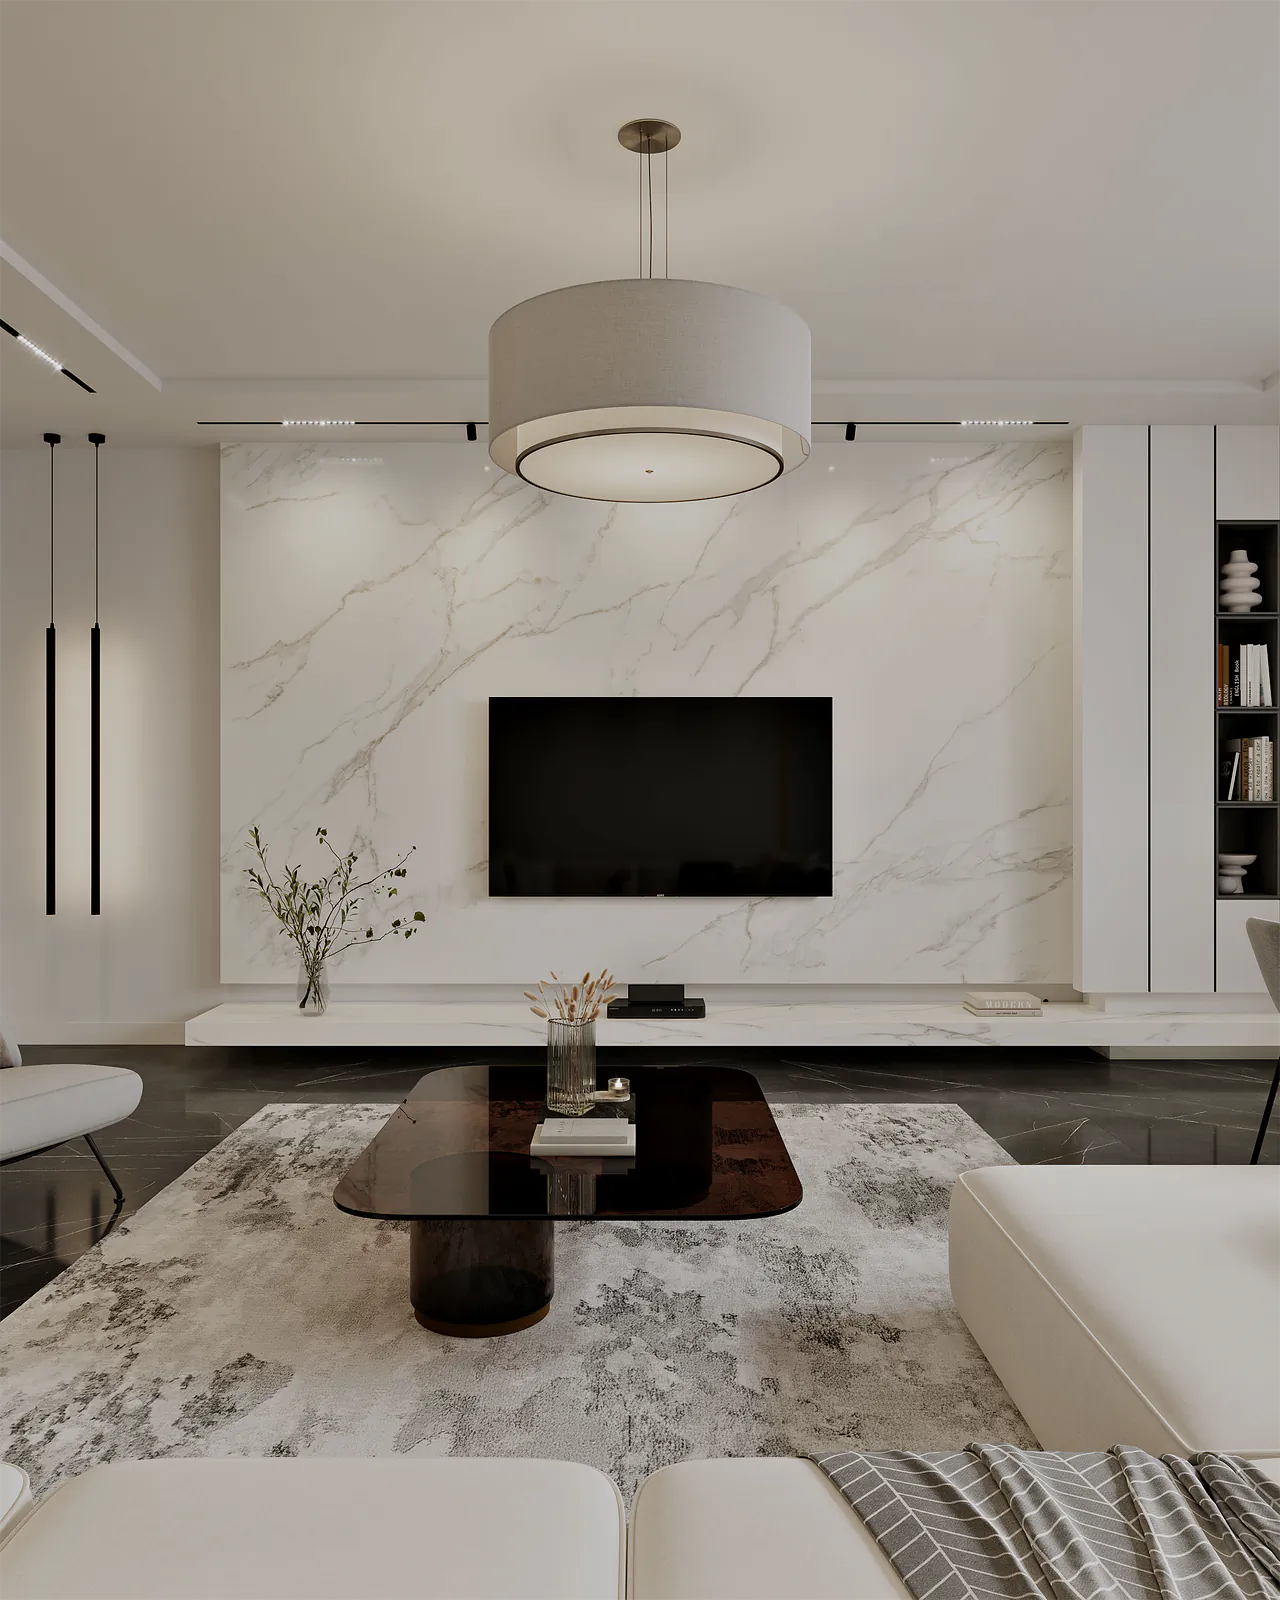
We give each space its identity through the capacities of architecture itself: the geometry of ceilings and walls, light, colour and material.
-
04
Landscape design
طراحی منظر
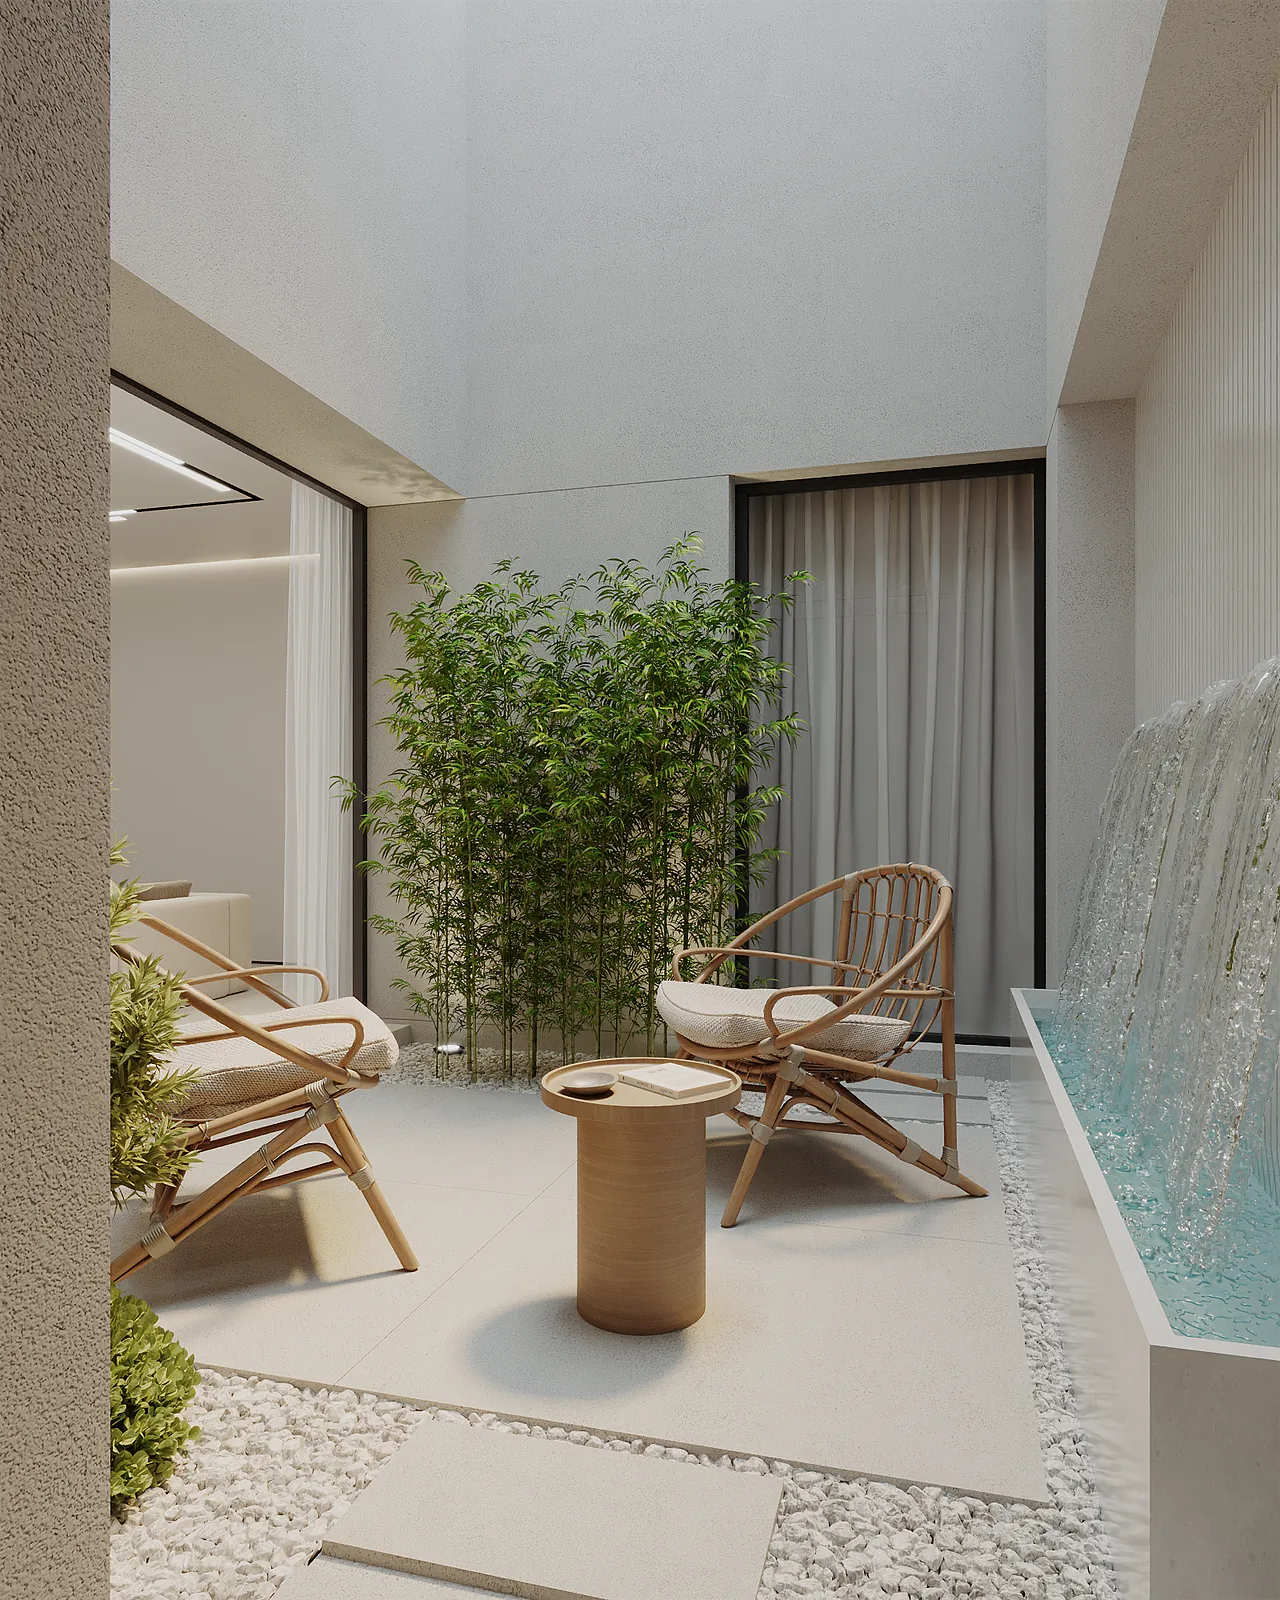
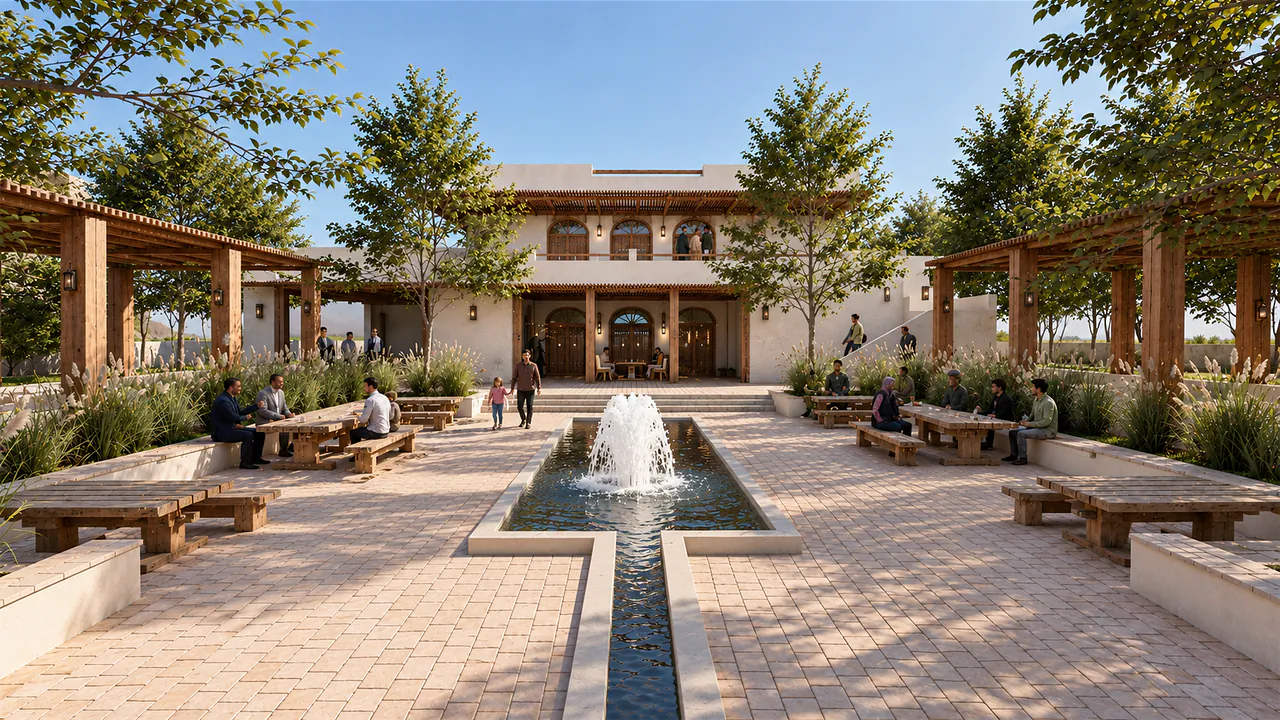
We design greenery, water and shade not as decoration but as part of how a space is lived, from the courtyard to a terrace high above the street.
-
05
Site planning & site design
طراحی سایت
Reading the land, its orientation, access and views, and placing the building where it belongs.
Urban design
Neighbourhood & street scale
The city is the biggest story of all. At the scale of the neighbourhood and the street, we look for the lost links between people, space and time.
Supervision & construction
On site, to the end
The story doesn’t end on paper. We stay with the design on site, so that what was drawn is what gets built.
How a story unfolds
- 01
Listening
Conversations with the client: understanding needs, possibilities and the wishes that don’t yet have a shape.
- 02
Reading the site
Visiting and understanding the land, the climate, the neighbours and the rules that govern them.
- 03
Design
Phase 1: the idea takes shape, with spatial organisation, massing and façade.
- 04
Detail
Phase 2: construction drawings, materials and the details that make a design buildable.
- 05
Building
Supervision on site, until the home is handed to the people who will live in it.
Frequently asked questions
What services does Maajara Studio offer?
Phase 1 and Phase 2 architectural design (floor plans and spatial planning, façade design, interior design, landscape design and site design), urban design, and the supervision and construction of architectural projects.
What do Phase 1 and Phase 2 mean in architectural design?
In Phase 1 the idea and the preliminary design take shape: spatial organisation, plans, massing and façade. In Phase 2 the design is translated into construction drawings and details, so the building is built exactly as it was designed.
Do you also supervise construction?
Yes. Supervision and construction of architectural projects is one of our services; we stay with the design on site so that what was drawn is what gets built.
Do you take on interior design on its own?
Yes. Delnavaz, for example, is a residential interior design project.
What matters to you in façade design?
For us a façade is a layer between home and city. It should protect the privacy of the people who live behind it, bring in light and views, and suit the realities and economics of construction. The perforated brick skin of Astaneh and the green terraces of Emtedad are two examples.
Where do you work?
Maajara is an architecture firm based in Shiraz, and some of our projects are in Shiraz, Khonj and the village of Dehmourd. If your project is in another city, get in touch and let’s talk about it.
How can I talk to Maajara about my project?
Call +98 939 982 3765, email info@maajarastudio.com or send a message on Instagram to @studio.maajara. Our office is at No. 122, Alley 13, Dena St., Maaliabad Blvd., Shiraz.