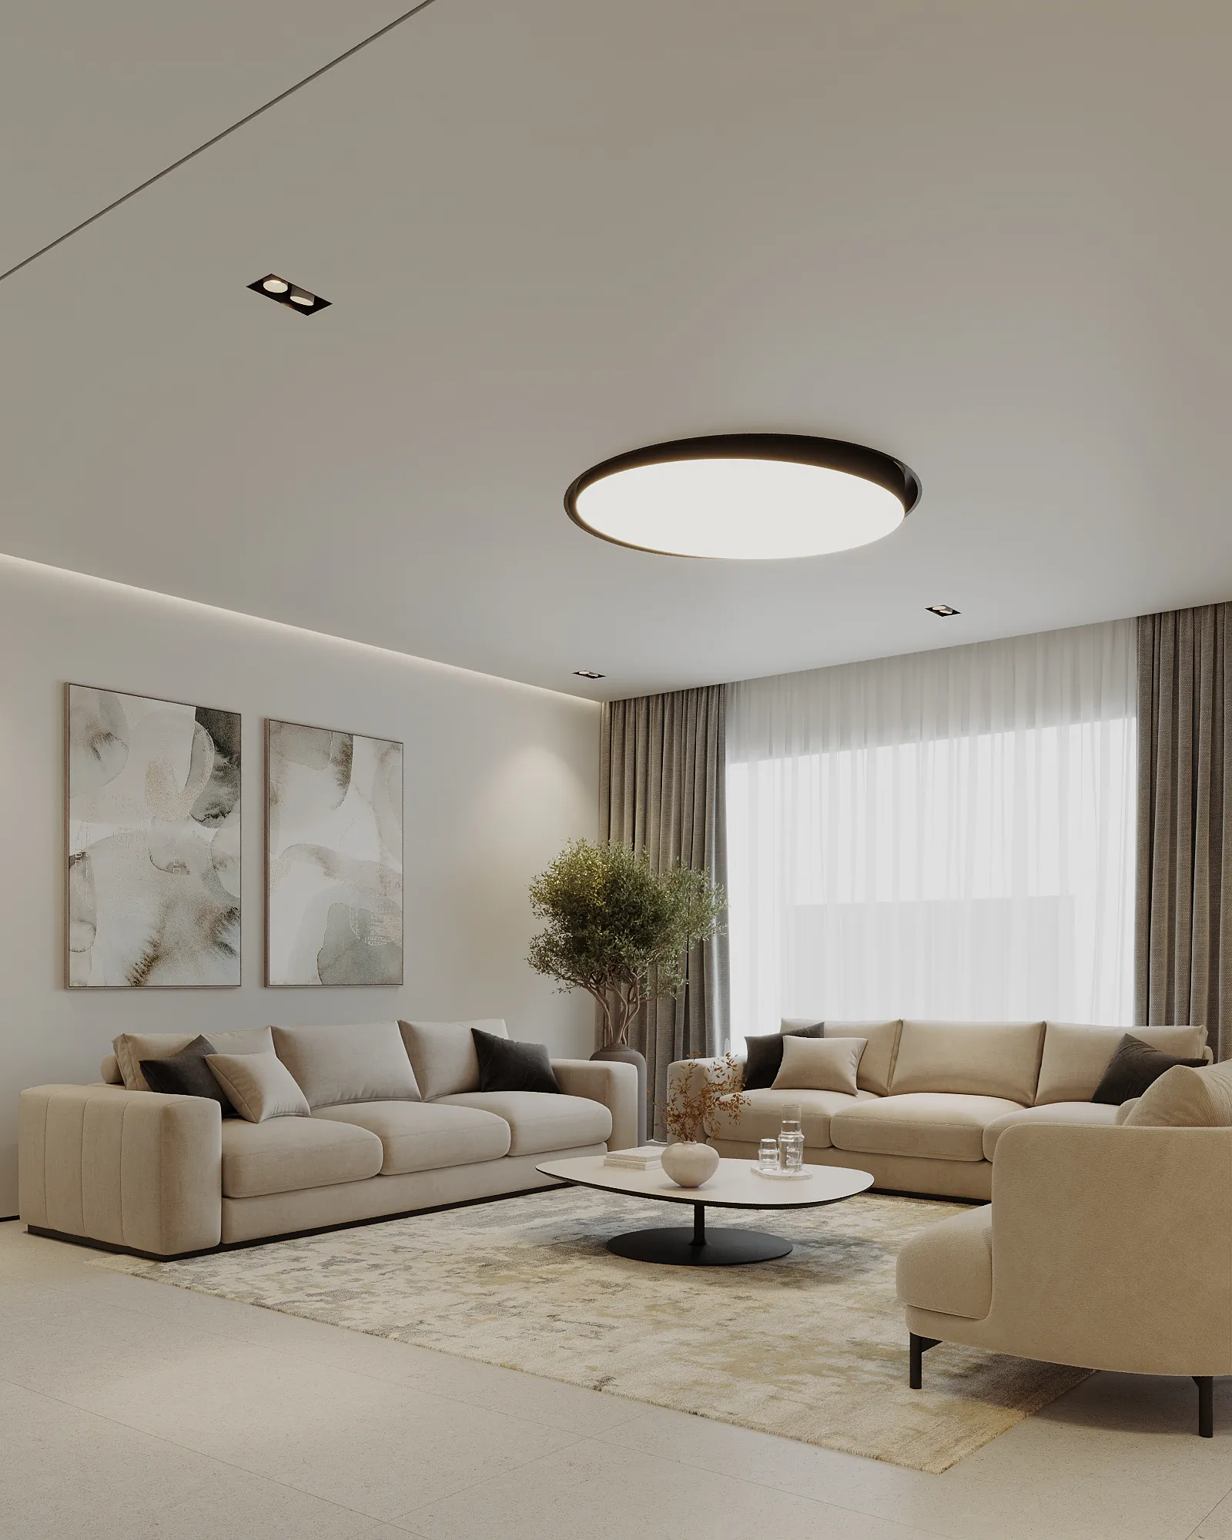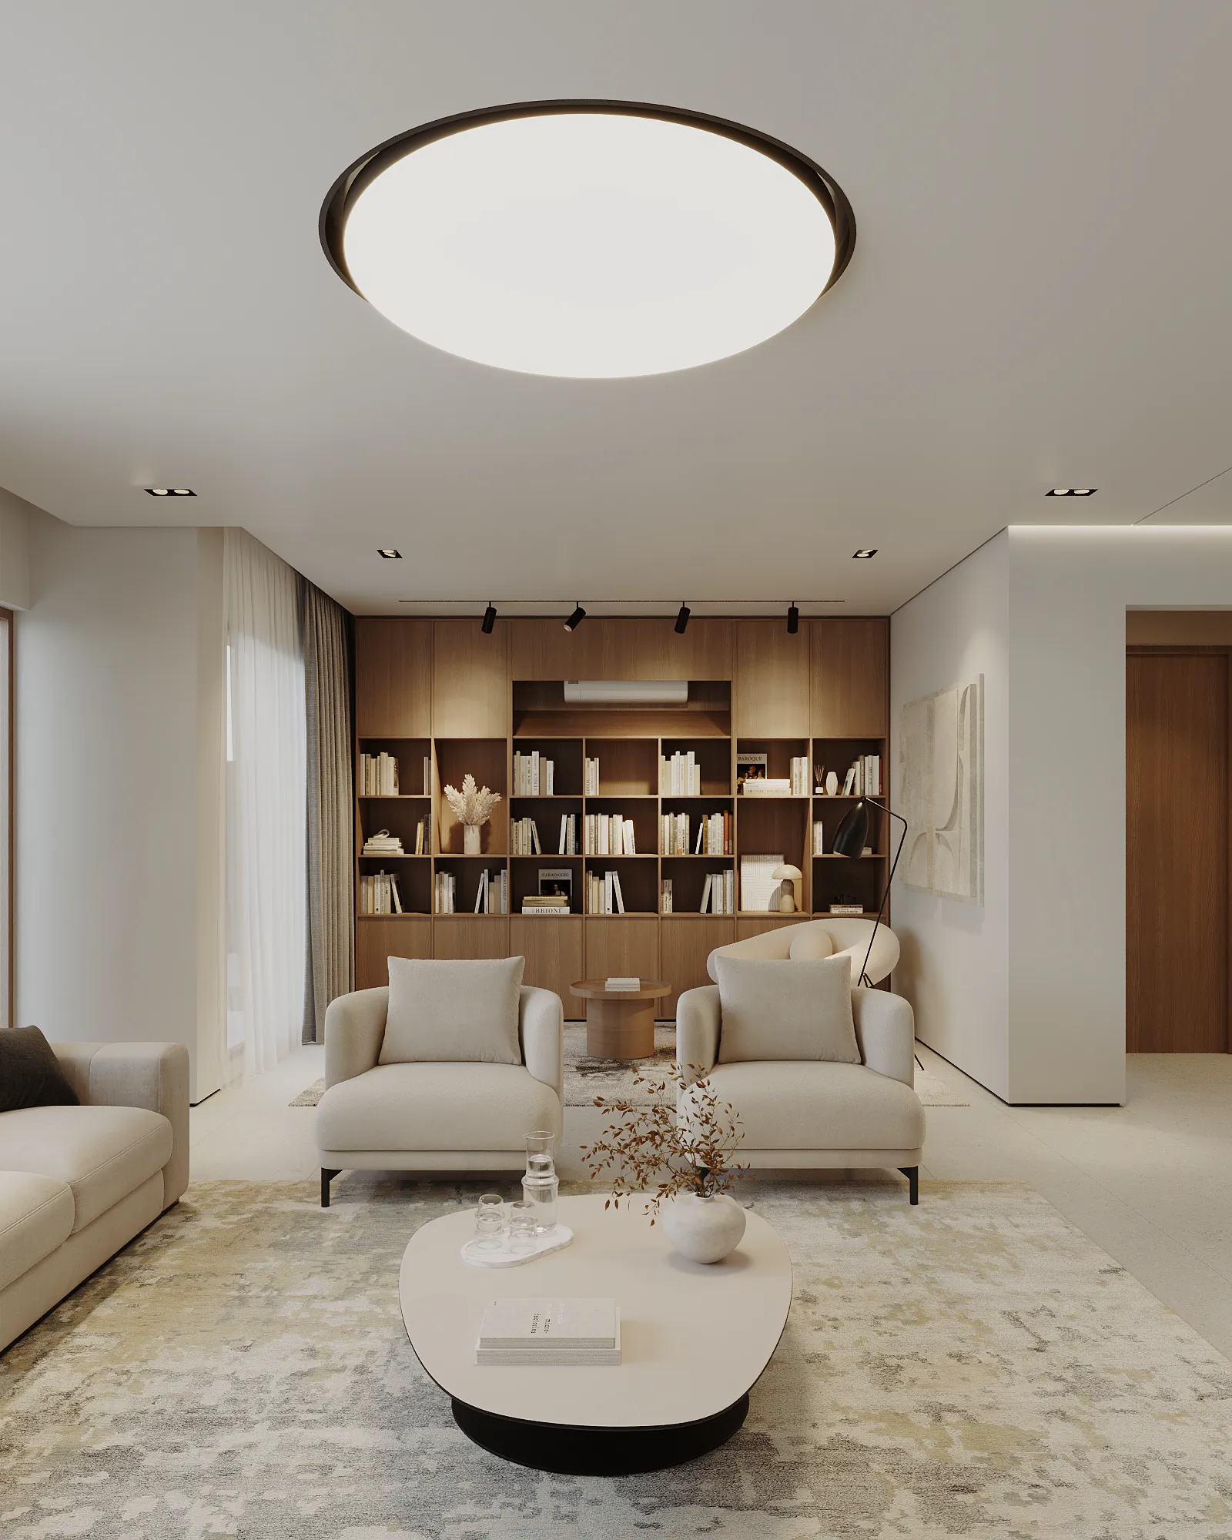
A house that is one home today and could be two tomorrow.
01Scene
The story of Khaneh-ye Degar began with a hesitation. Our client had not yet decided whether they would one day live upstairs themselves or rent it out.
02The knot
For us, that meant a house that would not be imprisoned in a single way of living: one that, with a small change, could be a single villa or become two independent homes.
03Untying the knot
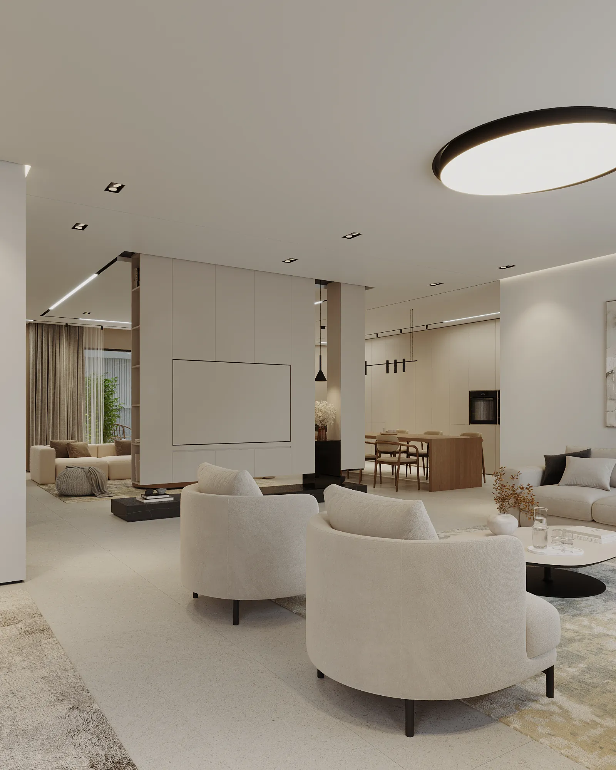
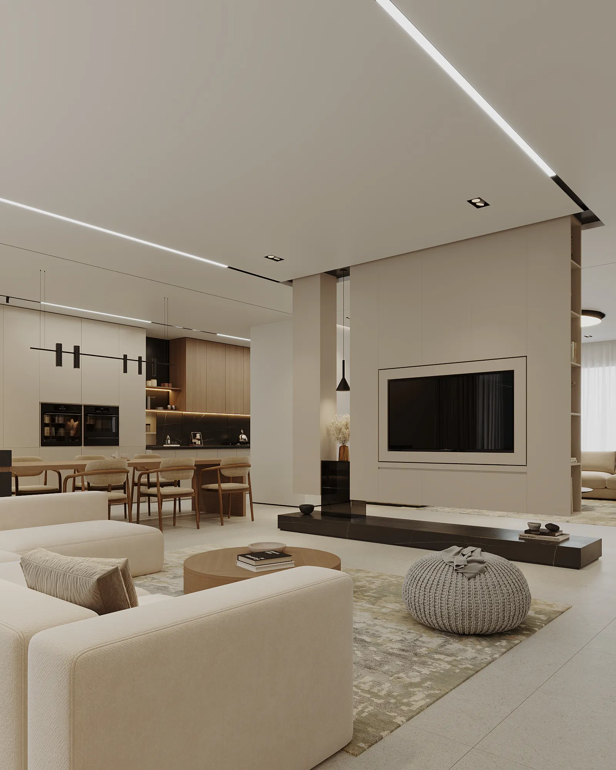
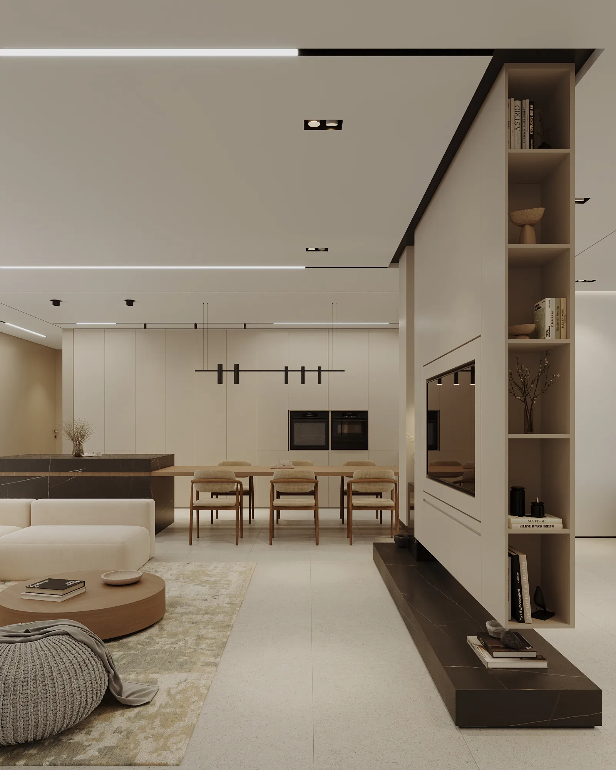
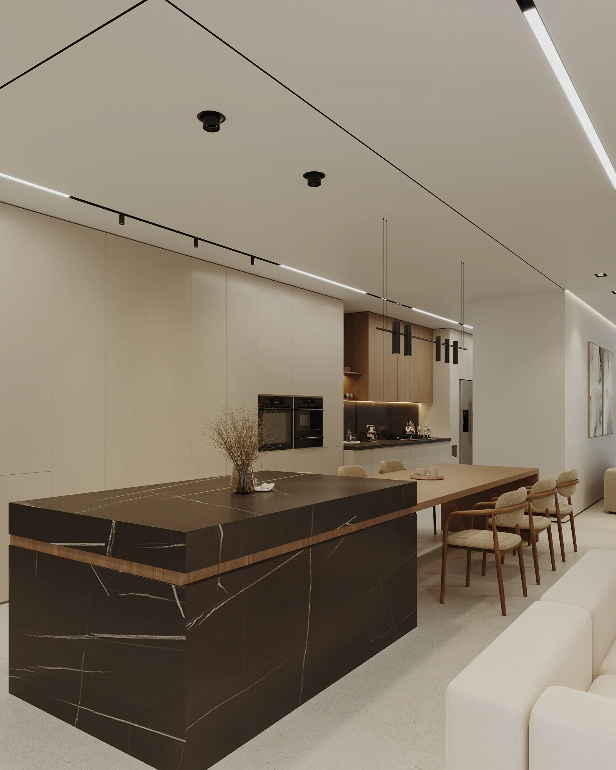
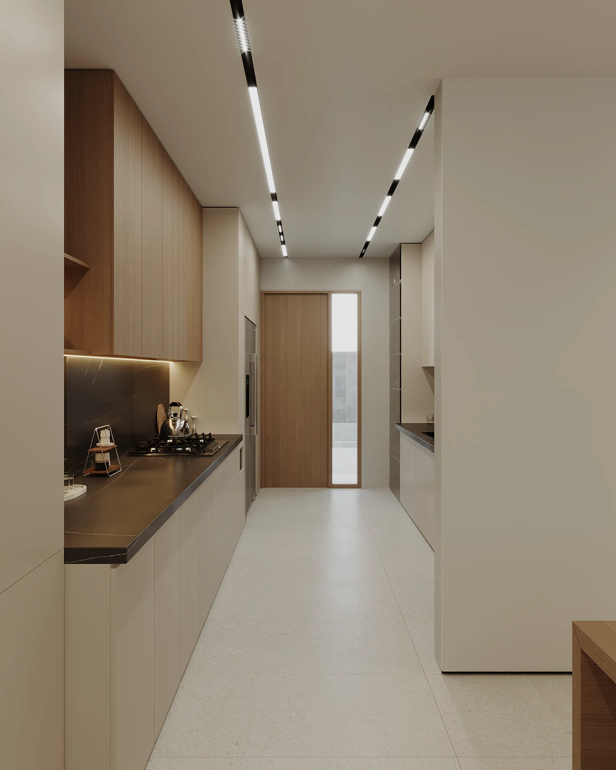
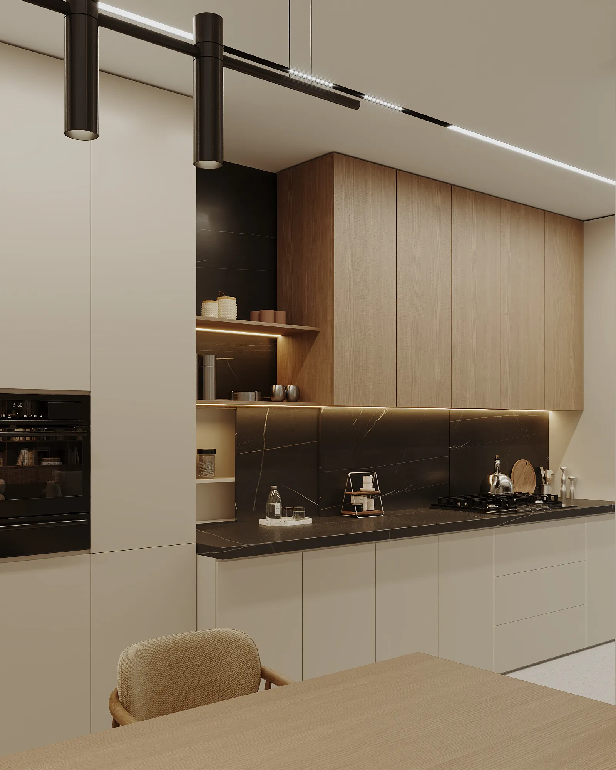
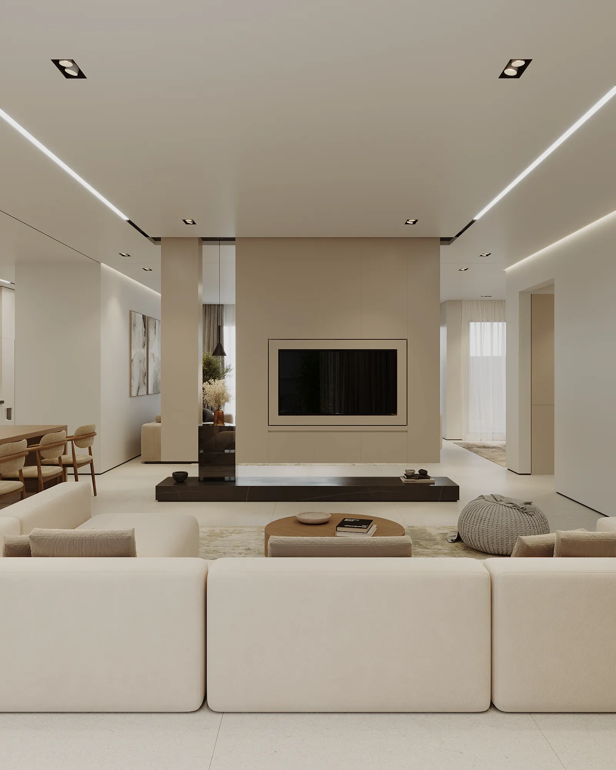
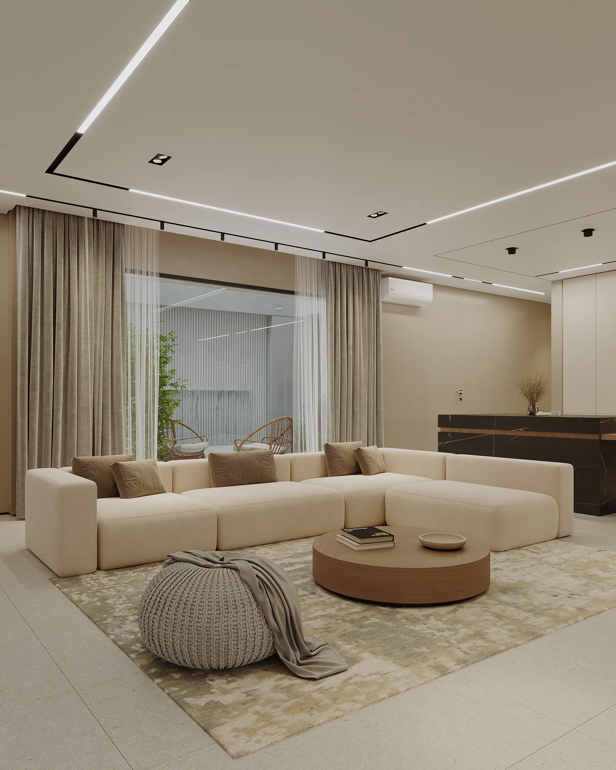
We built this flexibility into the very first lines of the plan. Alongside it came other wishes: a kitchen with a back pantry and a direct link to the living room, and a hall that could be divided in two whenever needed.
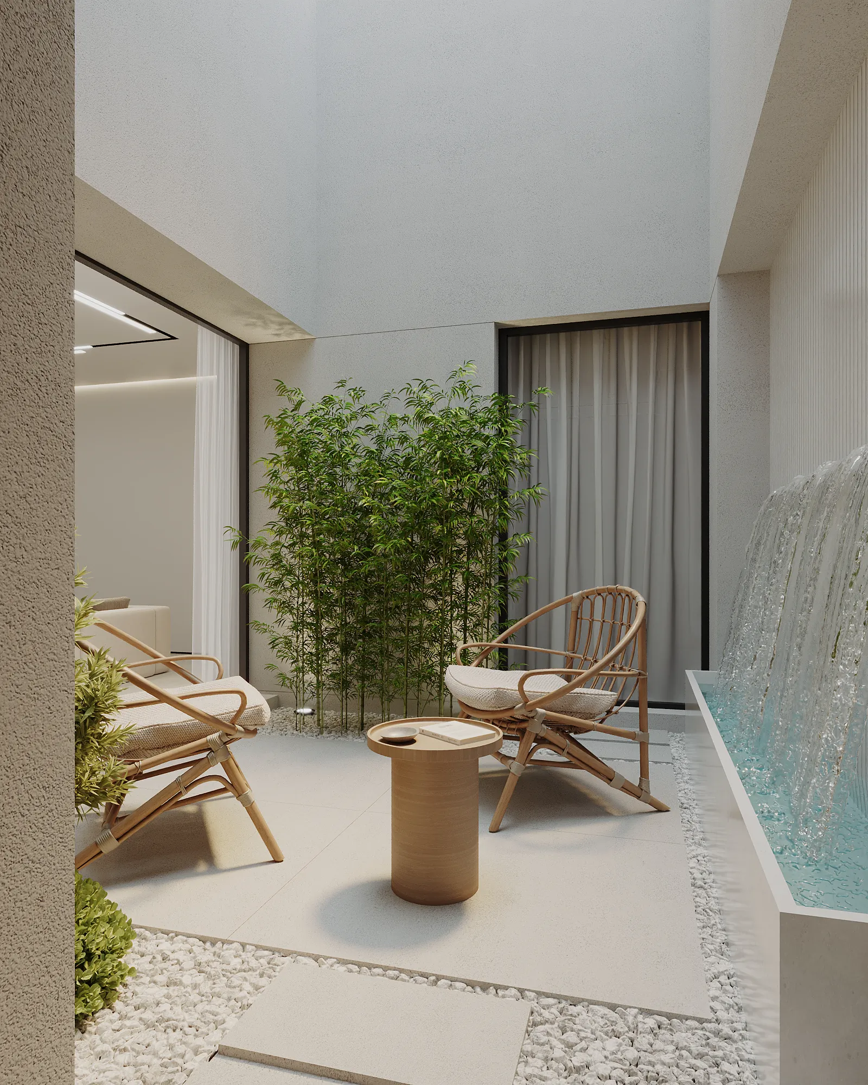
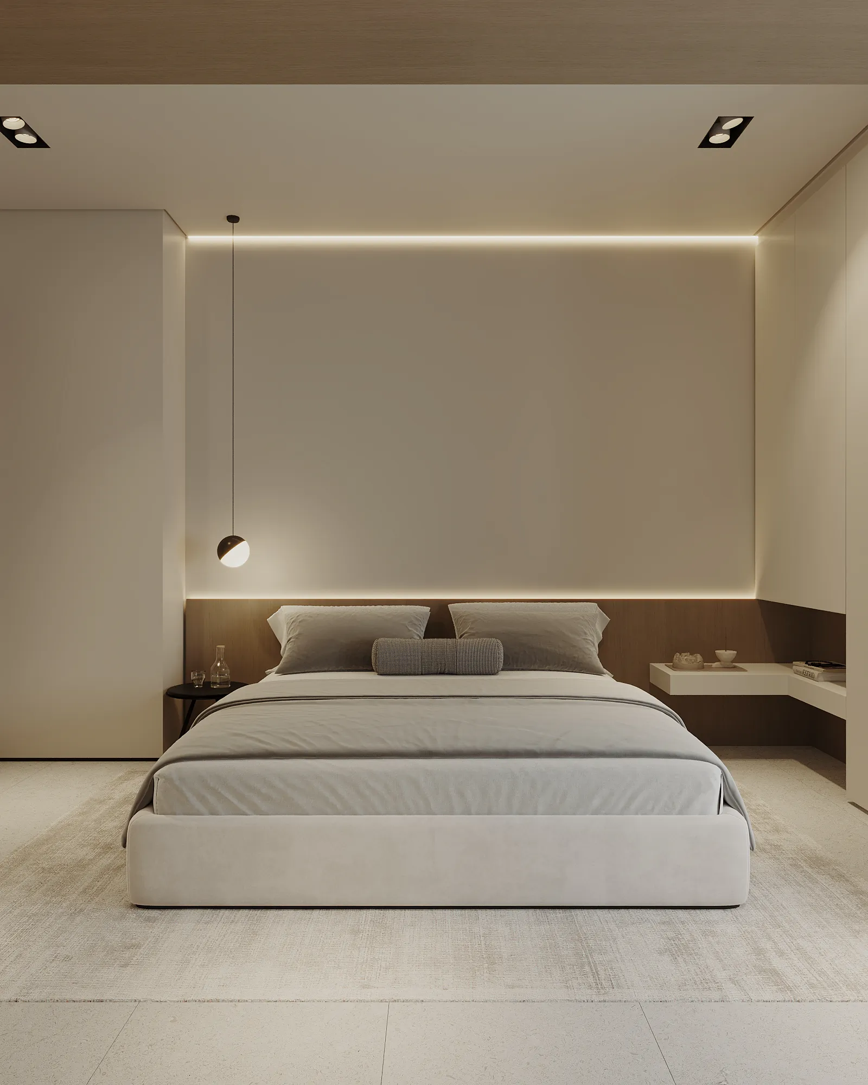
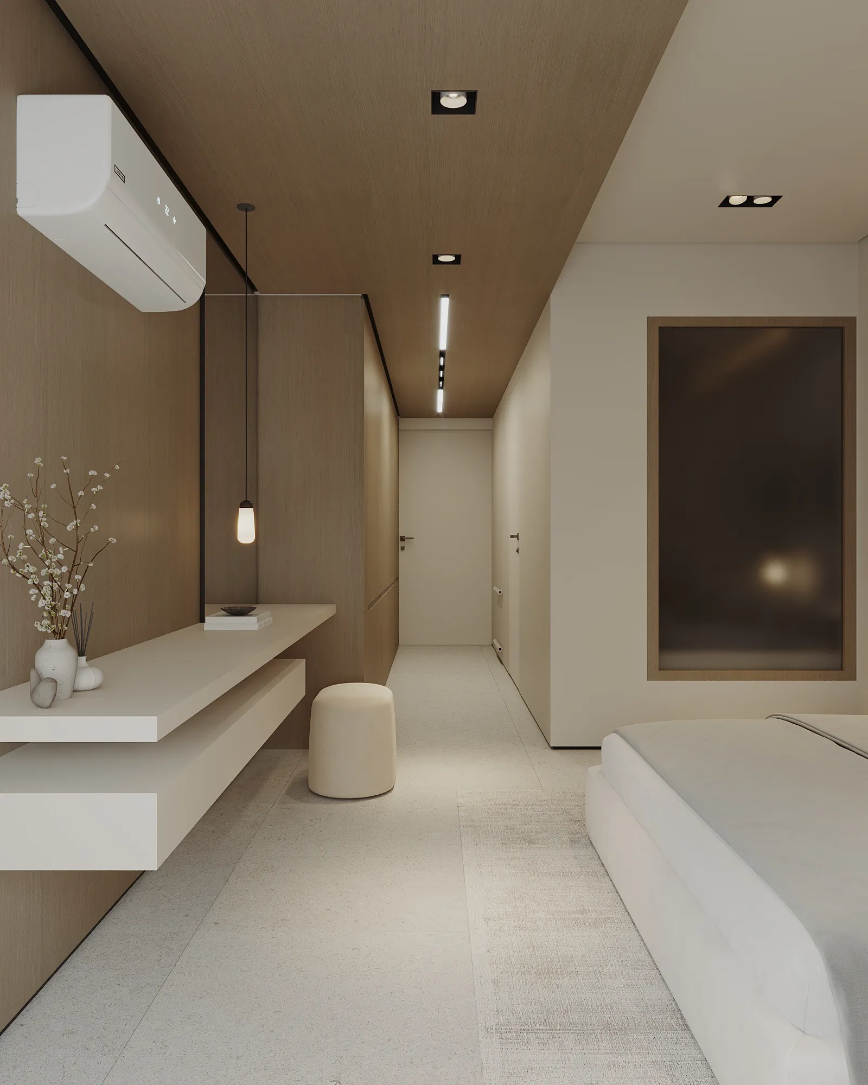
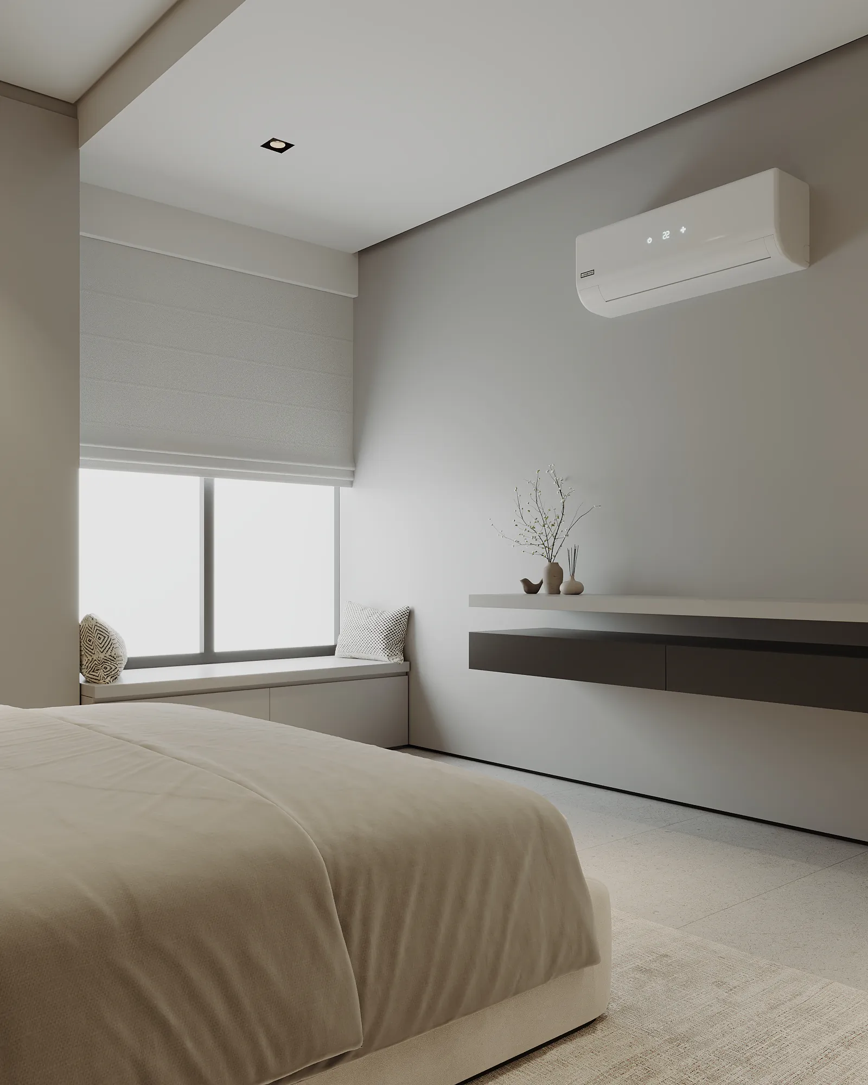
But the question was never only about arranging rooms. We wanted light, views and a connection to the open air to be part of everyday life, so the courtyards became the organisers of the plan. The living room, kitchen and main bedroom gather around the main courtyard, while two more bedrooms open onto the middle courtyard, one that brings in light, offers a view of green and tempers the climate inside the house.
A house that meets its residents’ needs today and leaves new possibilities open for tomorrow.
04Epilogue
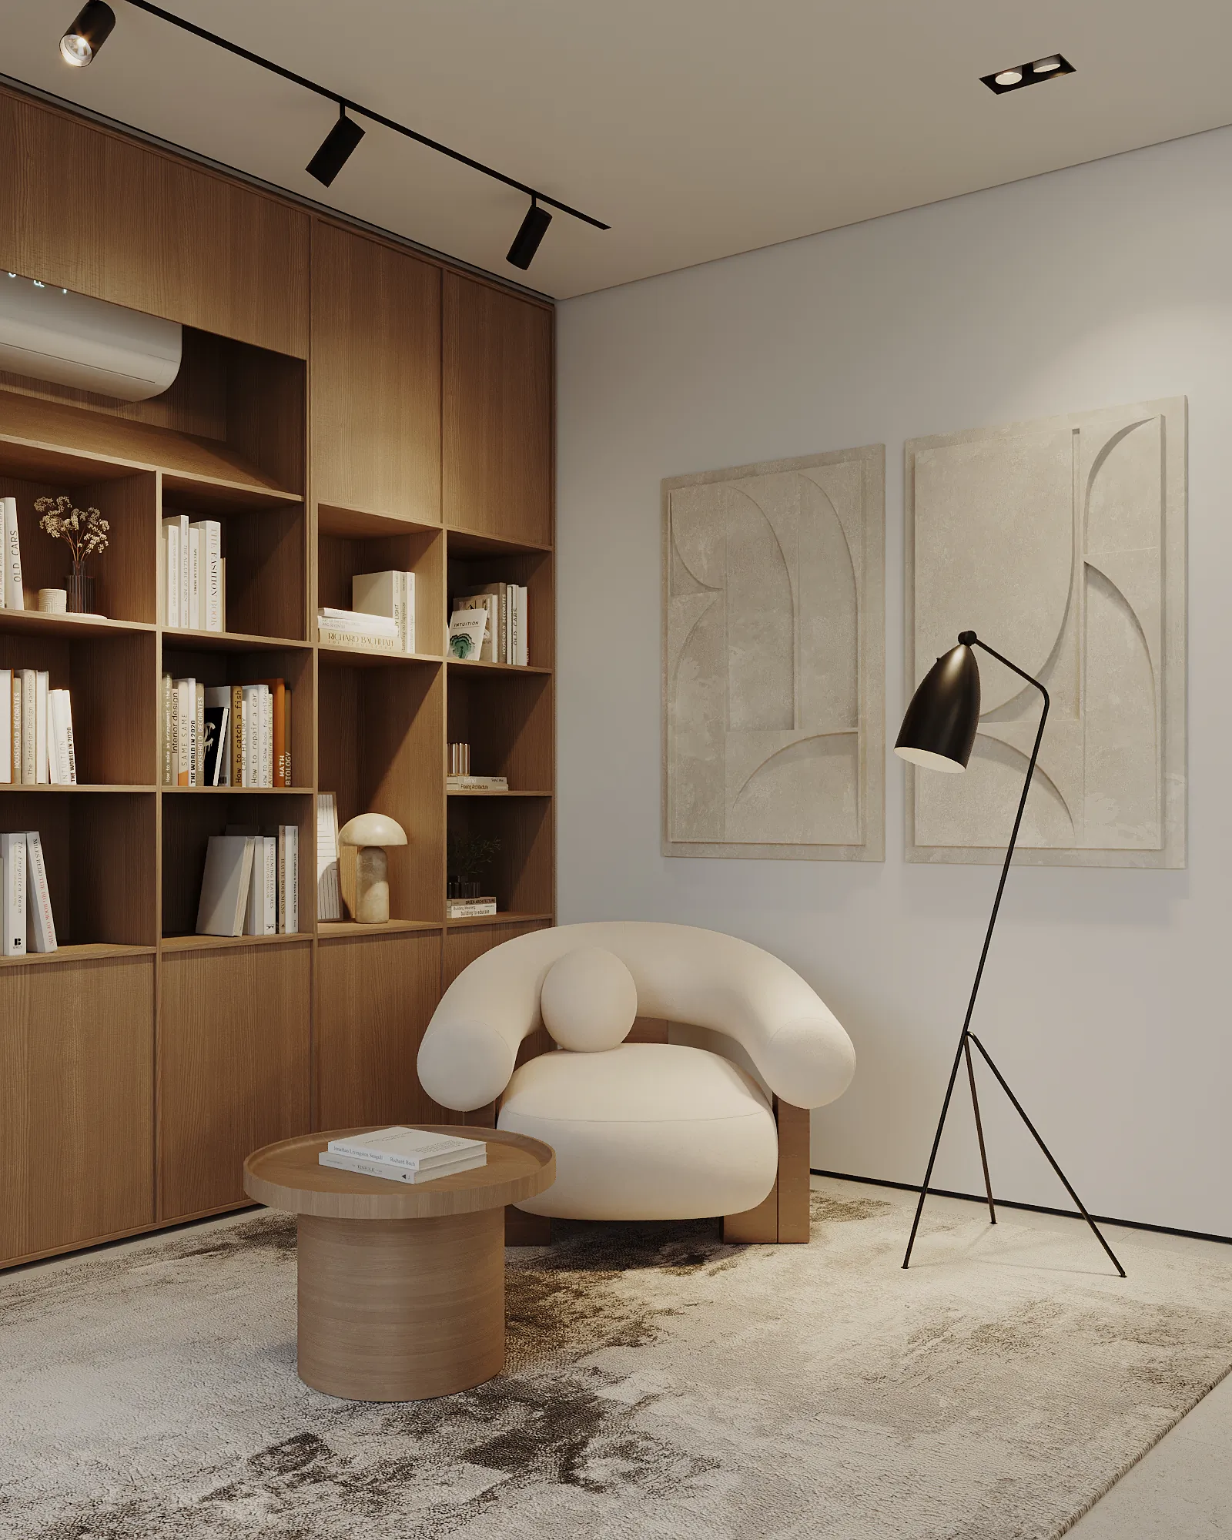
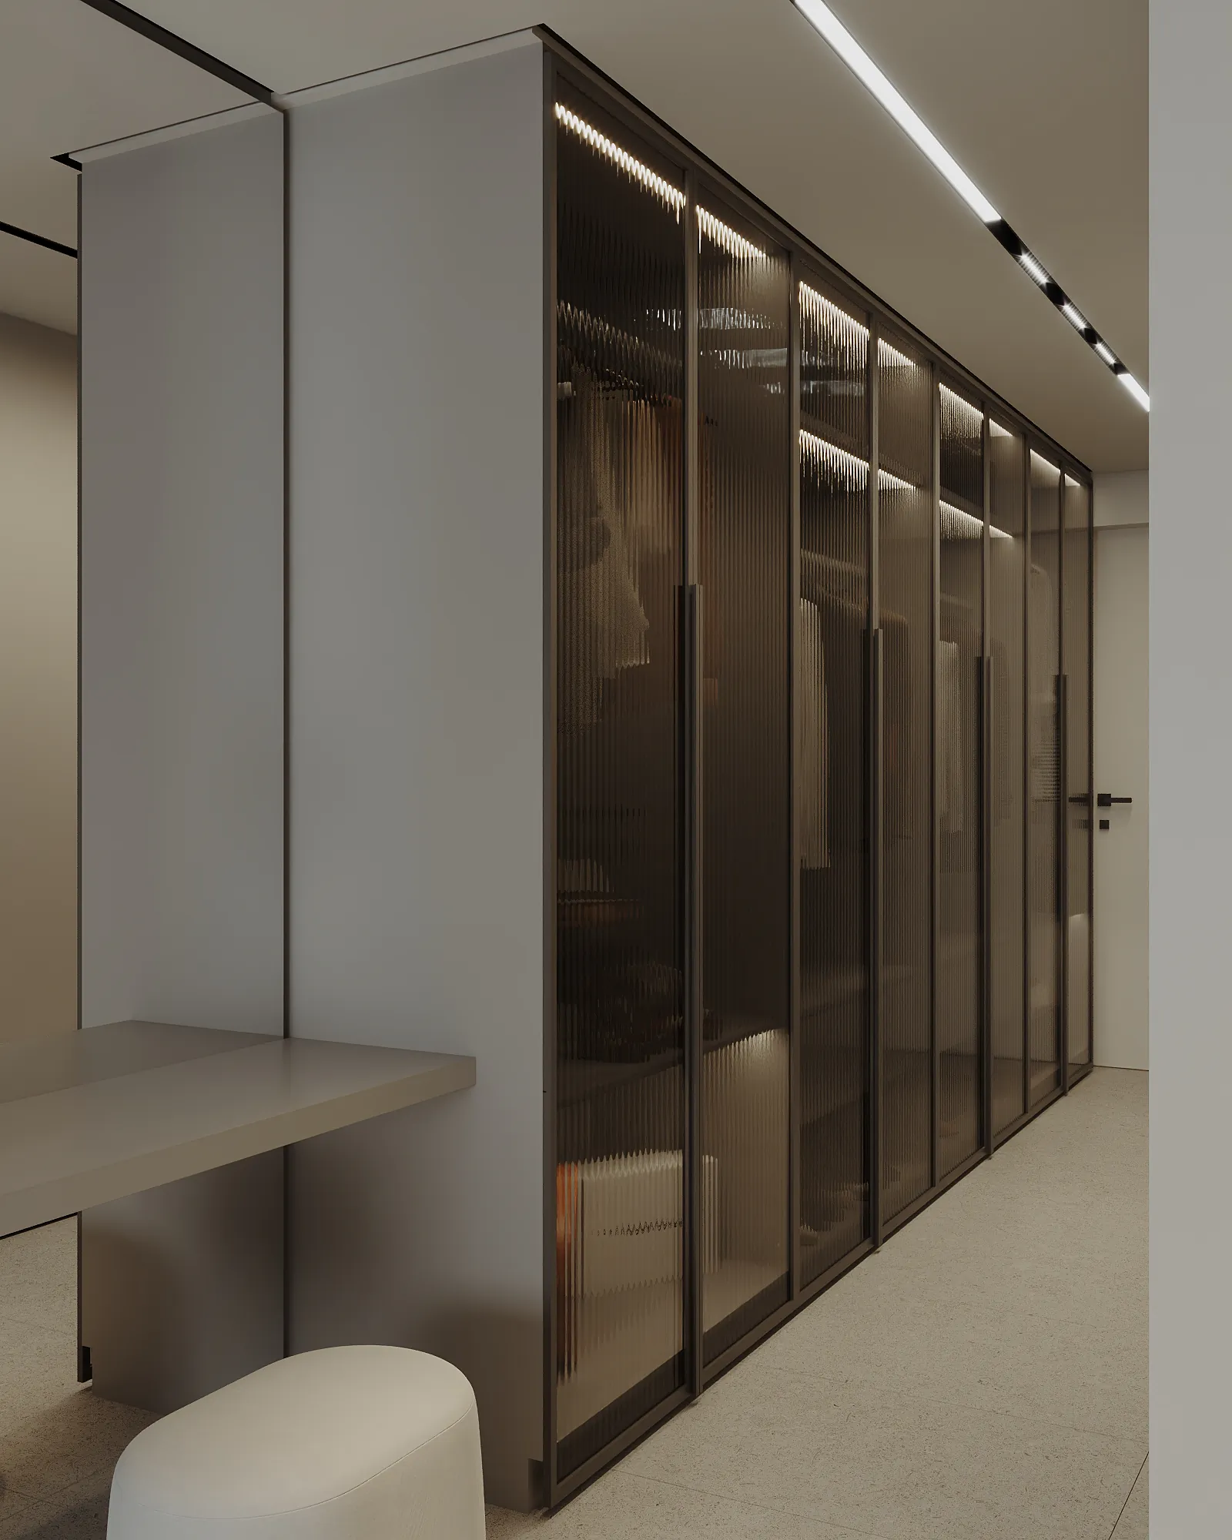
The idea began with the plan and carried on into the façade and the interiors, all in service of one wish: a house that answers its residents today and leaves room for whatever tomorrow brings. Khaneh-ye Degar, a house with the possibility of becoming other.